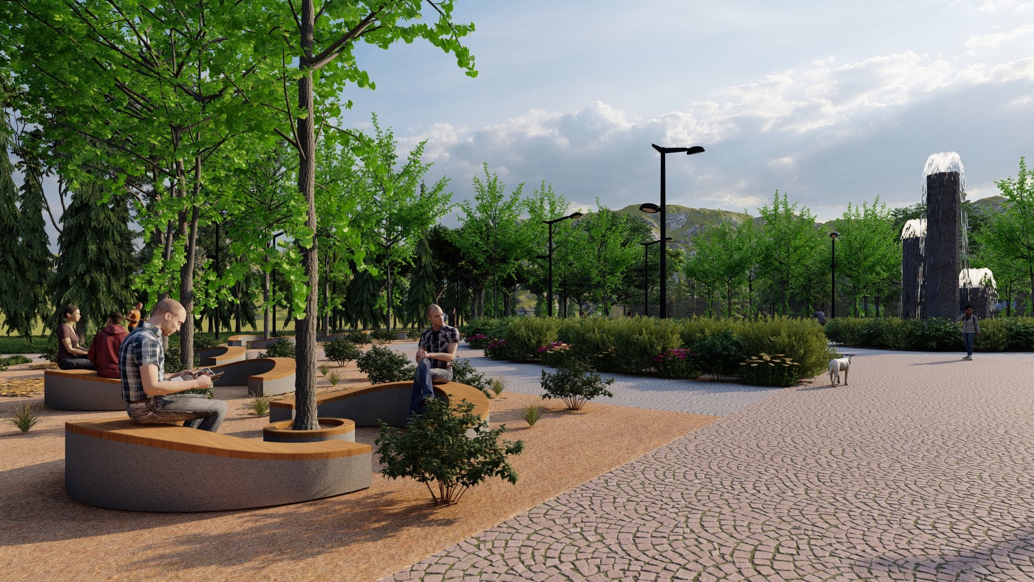
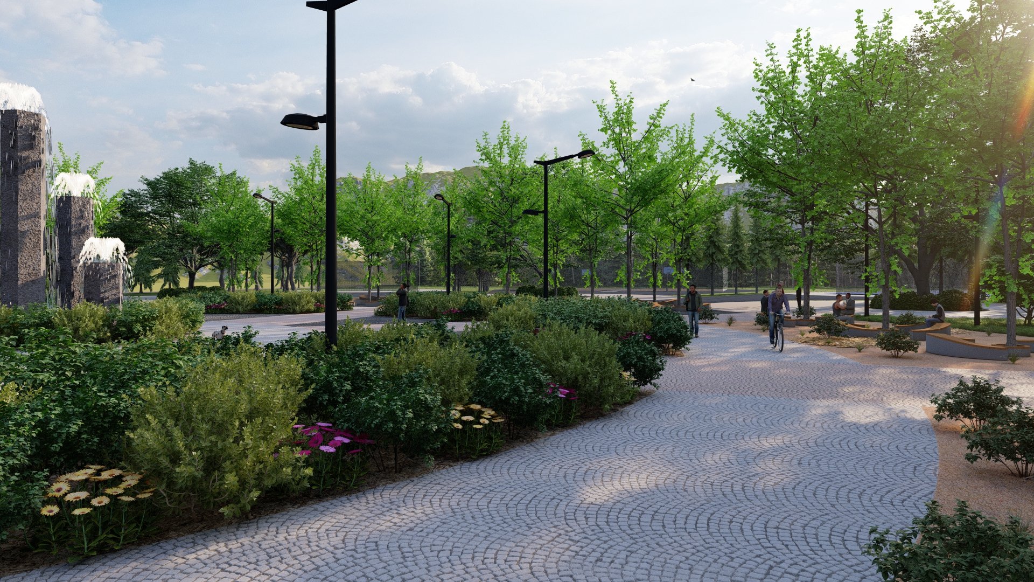
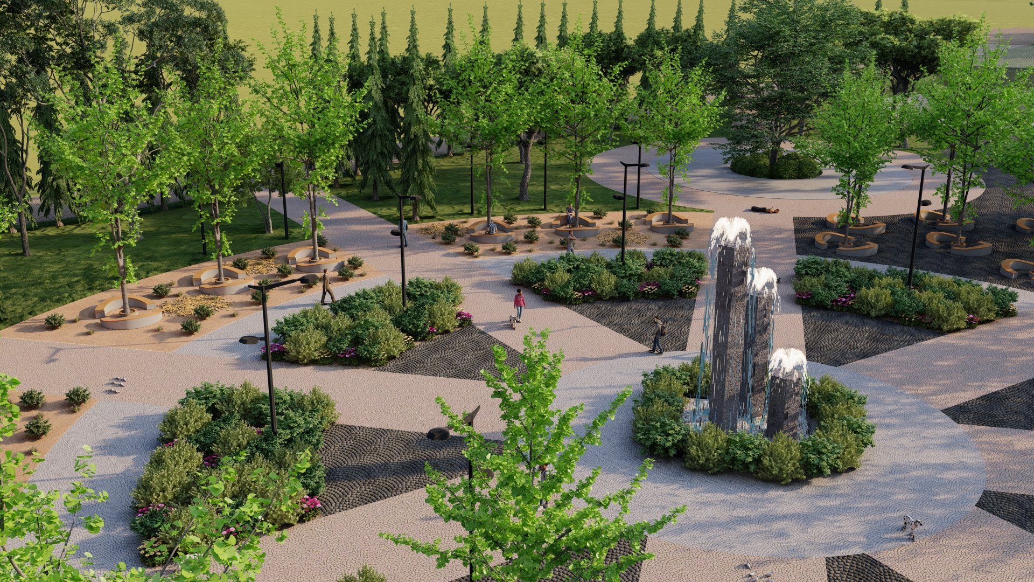
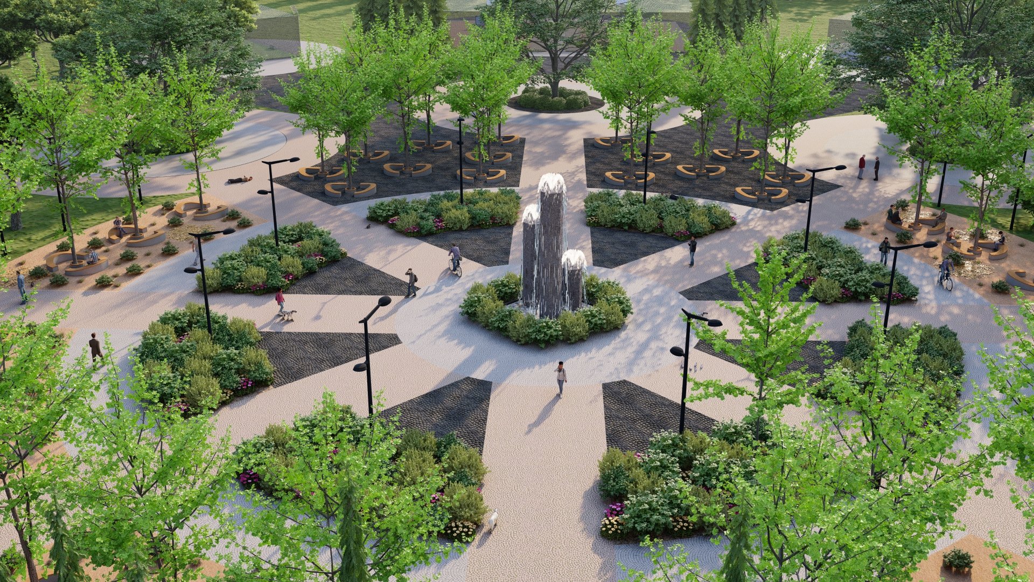
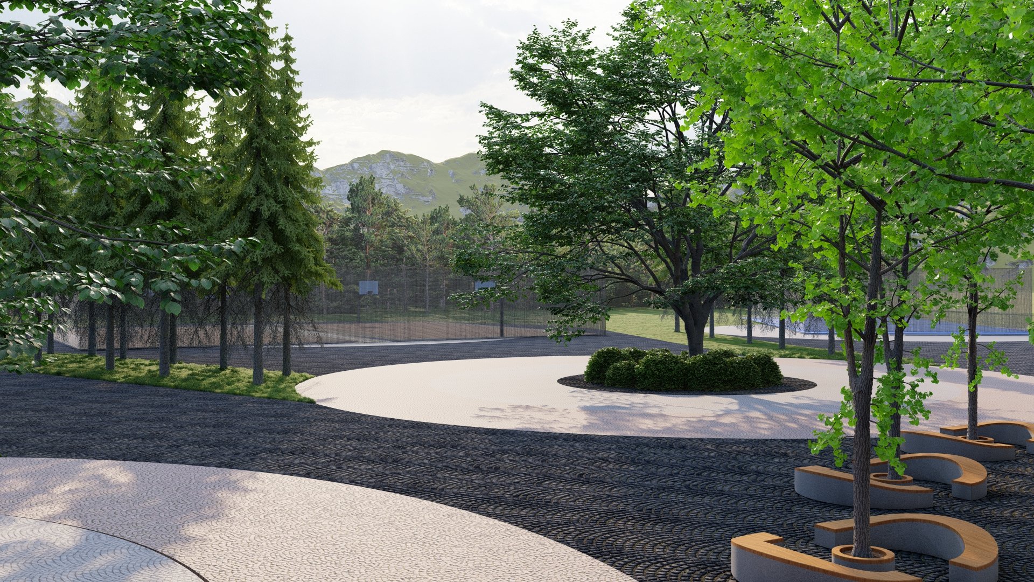
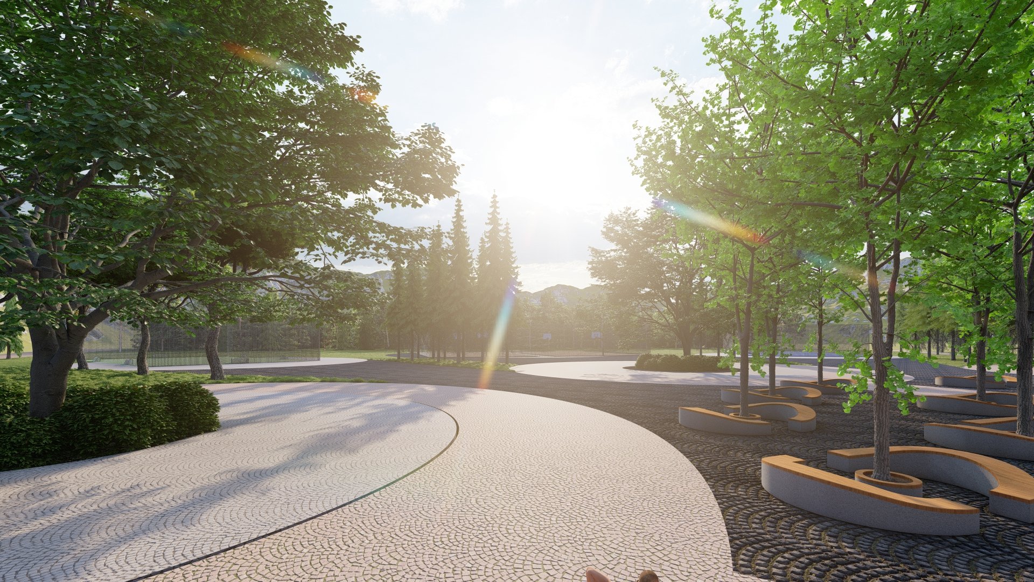
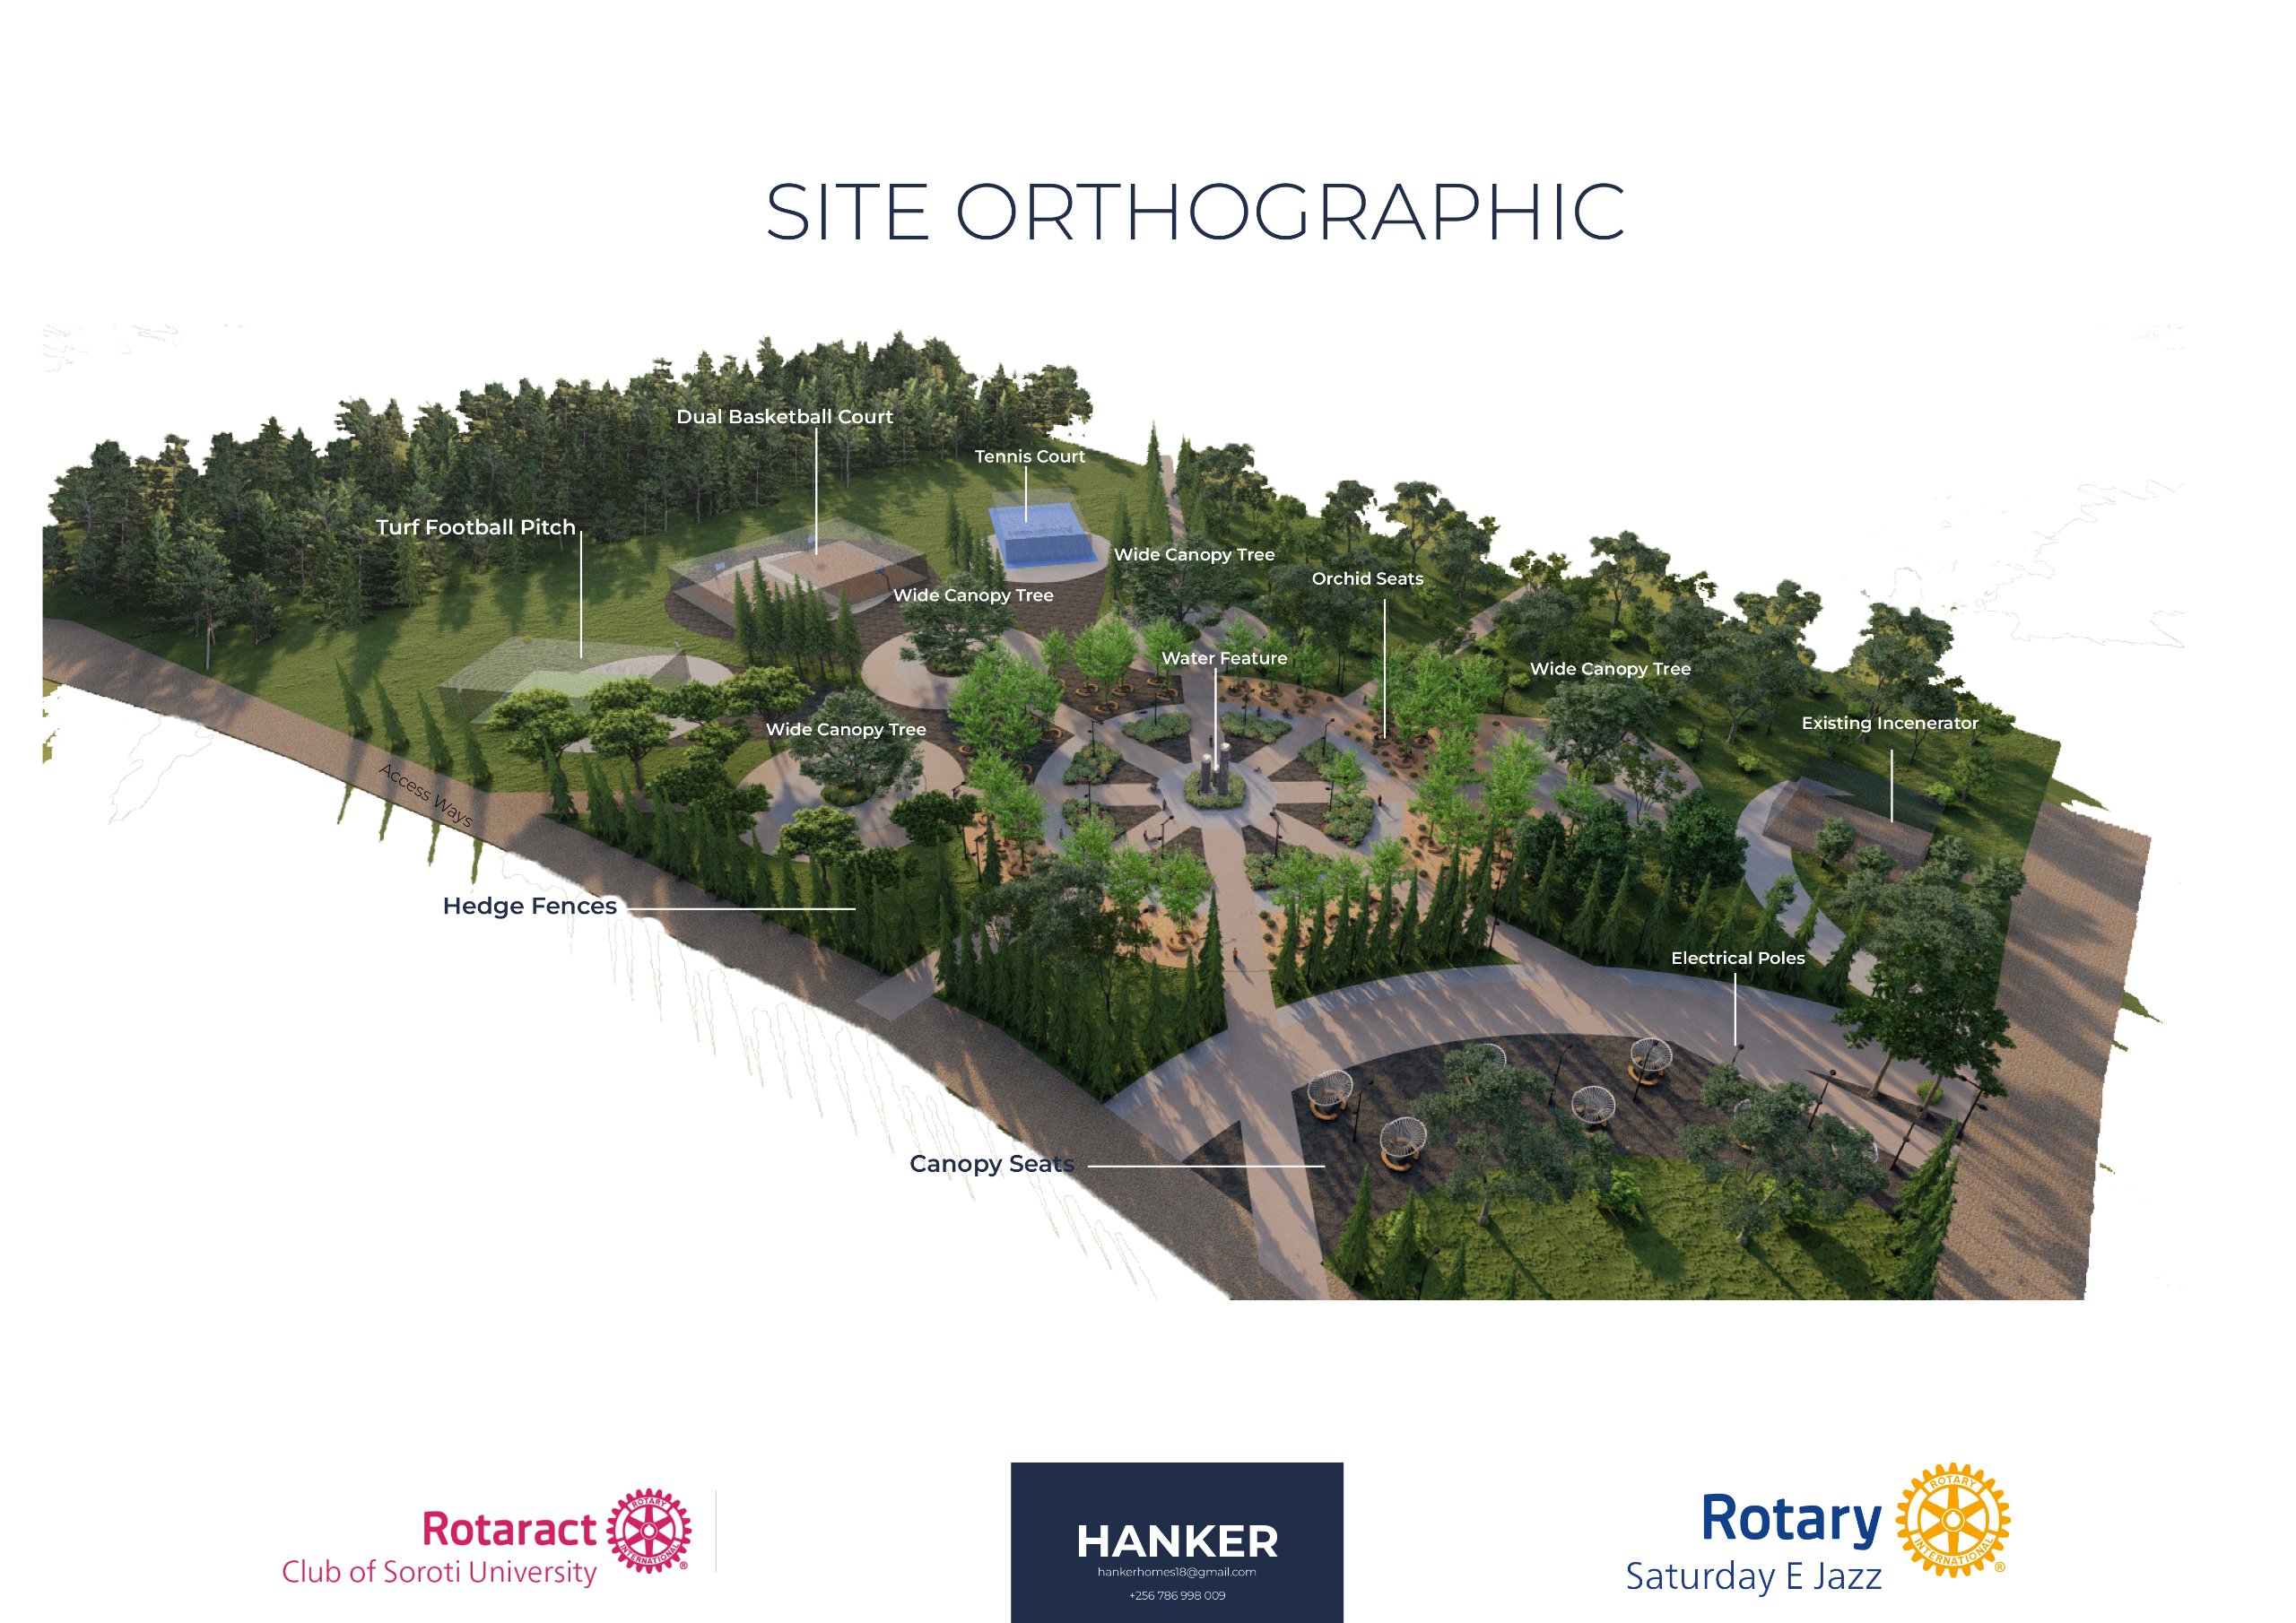
The Soroti Radial Commons is a dynamic, multi-functional community park designed to blend social gathering spaces with active recreational facilities. The master plan reveals a structured landscape that transitions from a highly designed central plaza to expansive athletic zones surrounded by natural elements.
Key Design Features:
The Radial Plaza: The heart of the design is a striking central plaza defined by a bold, radiating paving pattern of contrasting light and textured dark stones that draw the eye inward.
Central Water Feature: Anchoring the plaza is a modern, vertical, three-tiered water fountain that serves as the primary focal point and gathering spot.
Active Recreation Zones: The site plan includes dedicated areas for sports, featuring a turf football pitch, dual basketball courts, and a separate tennis court situated among "wide canopy trees".
Social Seating: The central plaza is ringed with integrated curved benches, labeled as "canopy seats," along with distinct "orchid seats" placed throughout the landscaped areas to encourage socializing.